
Home / Quality in practice
Quality in practice
Inside a final inspection report — what we check before anything ships.
Every order ends with a written final inspection report, sent to the buyer before dispatch. Here is what goes into one — taken from a real report we filed for a cast-brass hardware order of 672 units for a London design brand: 655 passed, 17 rejected and replaced before shipping.
The report
Nine checks. One signed report.
Each report covers a single style and finish, with the PO, inspection dates, inspectors and quantities on the first page.
Summary
Quantity offered, inspected, passed and rejected — every unit counted, not estimated.
Points observed
Plain-language findings: surface texture, porosity, chips, finish variation, and what was rejected and why.
Against the golden sample
Production pieces photographed beside the approved reference sample, signed and dated.
Bill of materials
Every component, screw, washer and grub screw listed and counted per set.
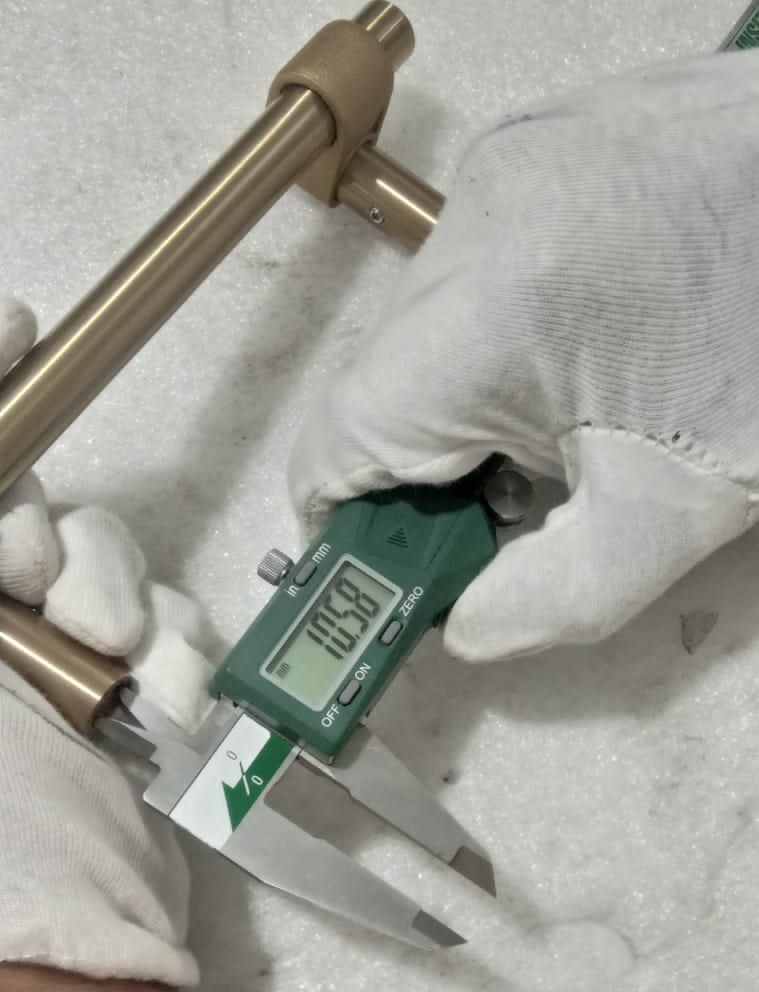
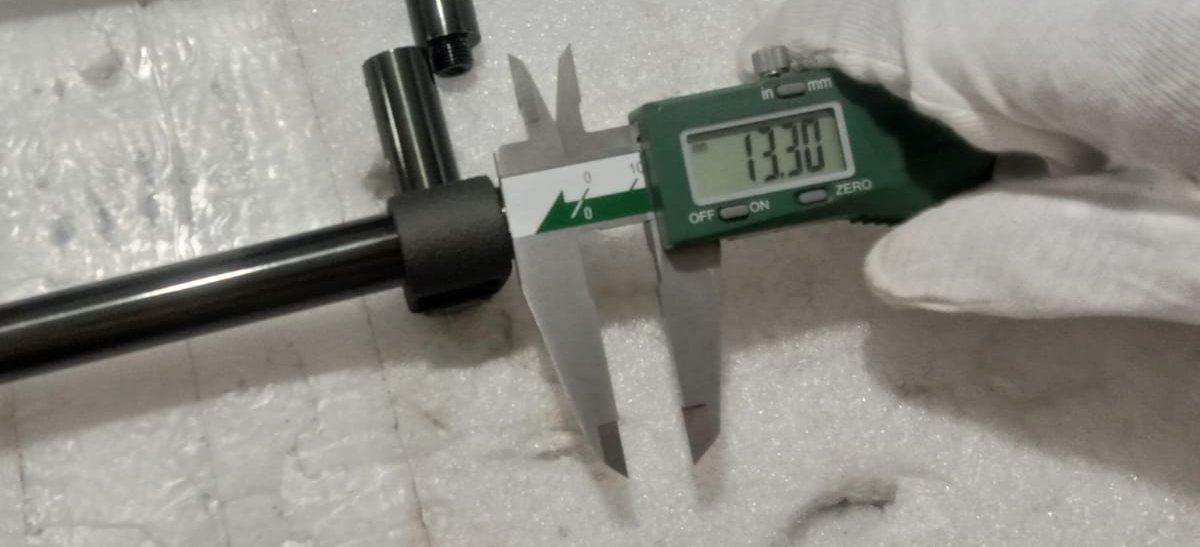
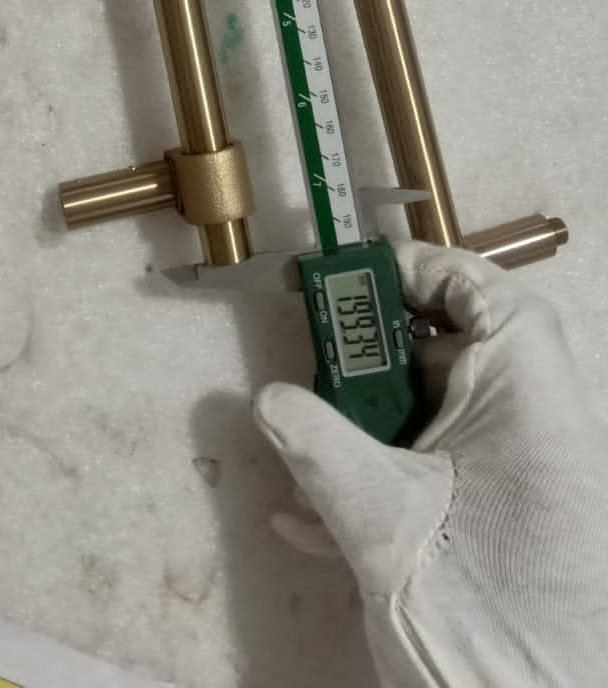
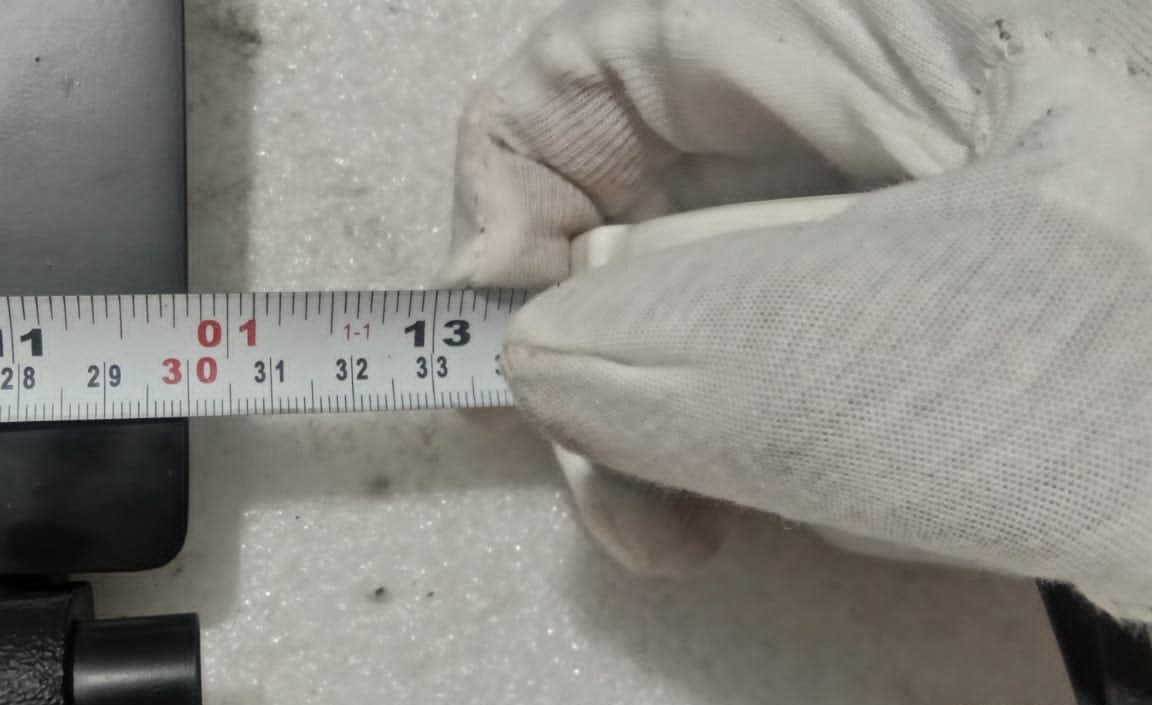
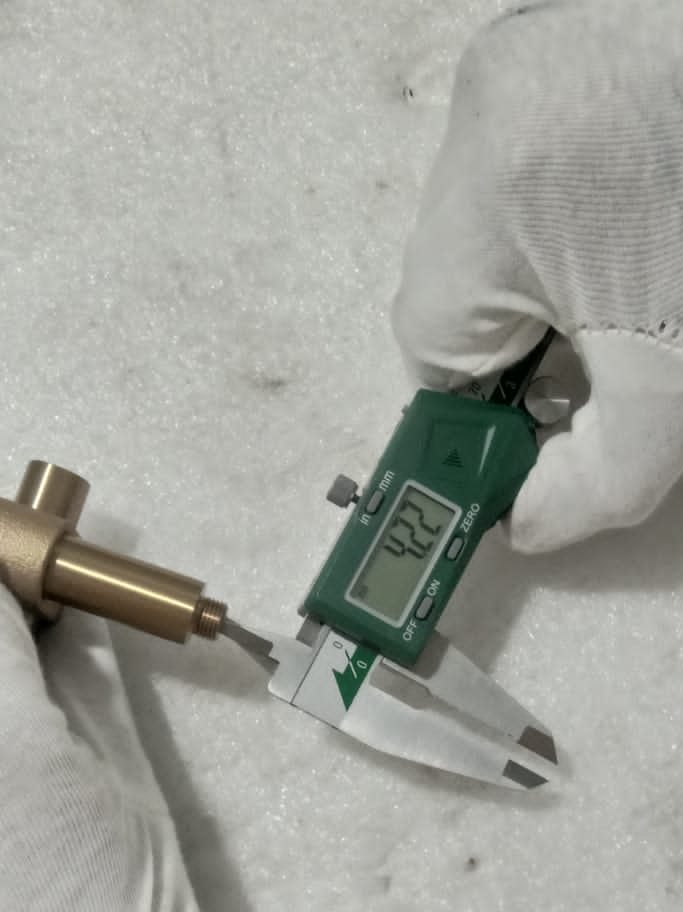
Dimension check
Length and critical diameters measured with calibrated digital calipers, against drawing tolerances.
Fitting check
Assembled and fitted as the end user will — alignment, screw seating, play.
Tape adhesion test
Tape pulled from the finished surface to confirm coating adhesion.
Dry and wet rub test
Finish rubbed dry and wet to confirm it does not transfer or wear — recorded on video.
Step-wise packing
Packing photographed step by step, with barcode and label checks on every carton.
What we reject
We reject what others pass.
From the same report: knuckles with casting porosity, chipped rods, scratched or tilted caps, and pieces where two components differed in tone — all rejected, even where the buyer’s own limits would have allowed them. Overall dimensions were held to ±1 mm and component fit to ±0.4 mm.
- AQL sampling at General Inspection Level III
- Critical, major and minor defects logged separately
- Midline inspections, not just final
- Rejected pieces replaced before dispatch
FAQ
Questions buyers ask us.
Do I receive the report before shipping?
Yes. Every final inspection report reaches you before the goods leave, with photos and quantities. Shipment goes only on your approval.
Can you inspect goods from my own suppliers?
Yes. We run independent third-party inspections and factory audits for buyers sourcing from India.
What AQL level do you use?
Usually General Inspection Level II or III depending on the product; we agree it with you before production.
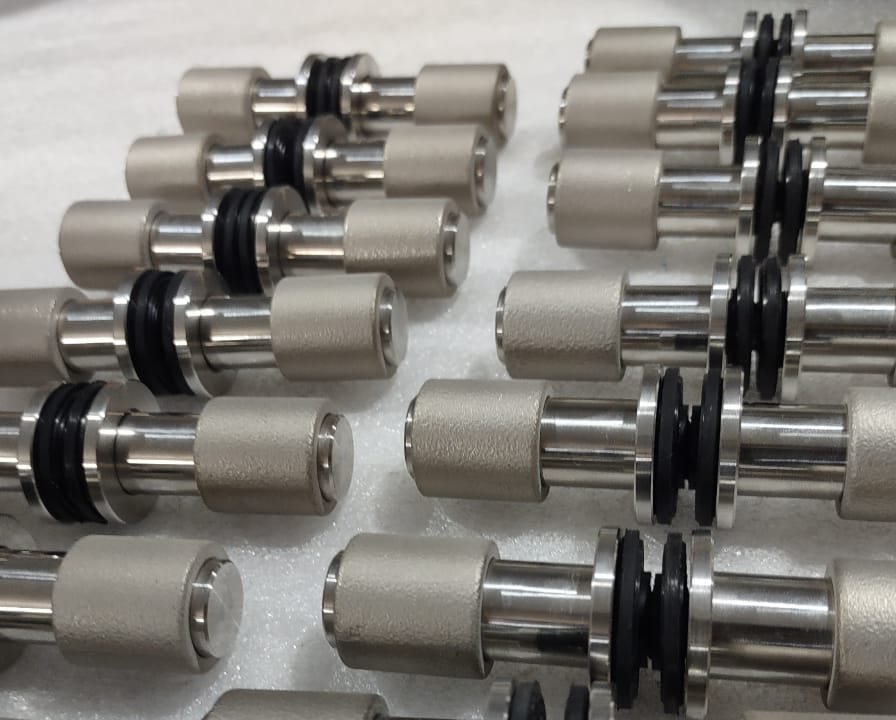
From the report
Photographed at every check.
Start a project
Tell us what you need. We’ll take it from there.
Share a drawing, a reference or simply the problem you’re facing. Reach us at vanditkhanna@nehneed.com or on WhatsApp at +91 98118 72171.
Follow the shop floor
Updates from the floor, every week.
Process reels, inspection notes and new work from our partner network — shared as it happens.